
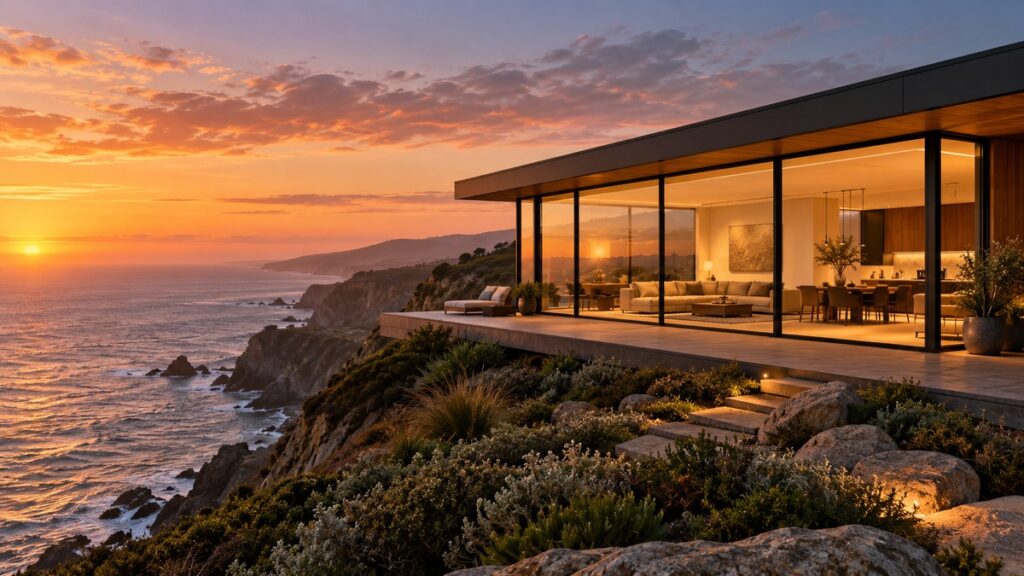
The lots that sell a buyer in the first thirty seconds — the clifftop over the Pacific, the ridge above the valley, the dune line with nothing between the living room and the horizon — are the same lots that punish conventional construction. The view wants glass, as much of it as the structure will carry. The exposure wants anything but: wind-driven rain, salt air, flying debris, and the hardest UV on the property ladder. Most coastal architecture settles somewhere in the middle, with glass walls that need shutters, films, and an evacuation checklist. The Look-Out is the Eco-Haven model built to refuse that compromise.
What the Look-Out is
Within the Eco-Haven model family, the Look-Out is the panoramic specialist: a factory-crafted modular home whose defining feature is floor-to-ceiling AstroShield™ glazing, positioned for coastal and hillside sites where the view is the point of the property. Where other models allocate their glazing room by room, the Look-Out commits whole elevations to it — distortion-free panels running from floor plate to roof line, so the sightline from inside is the landscape, not the wall.
Like every Eco-Haven, it arrives as a finished product rather than a construction project: built in the factory in under 30 days, installed on site in hours after simple foundation prep, and fully expandable afterward — additional rooms, additional stories, or connection into a compound as the property grows.
The glazing: what’s claimed, and what’s certified
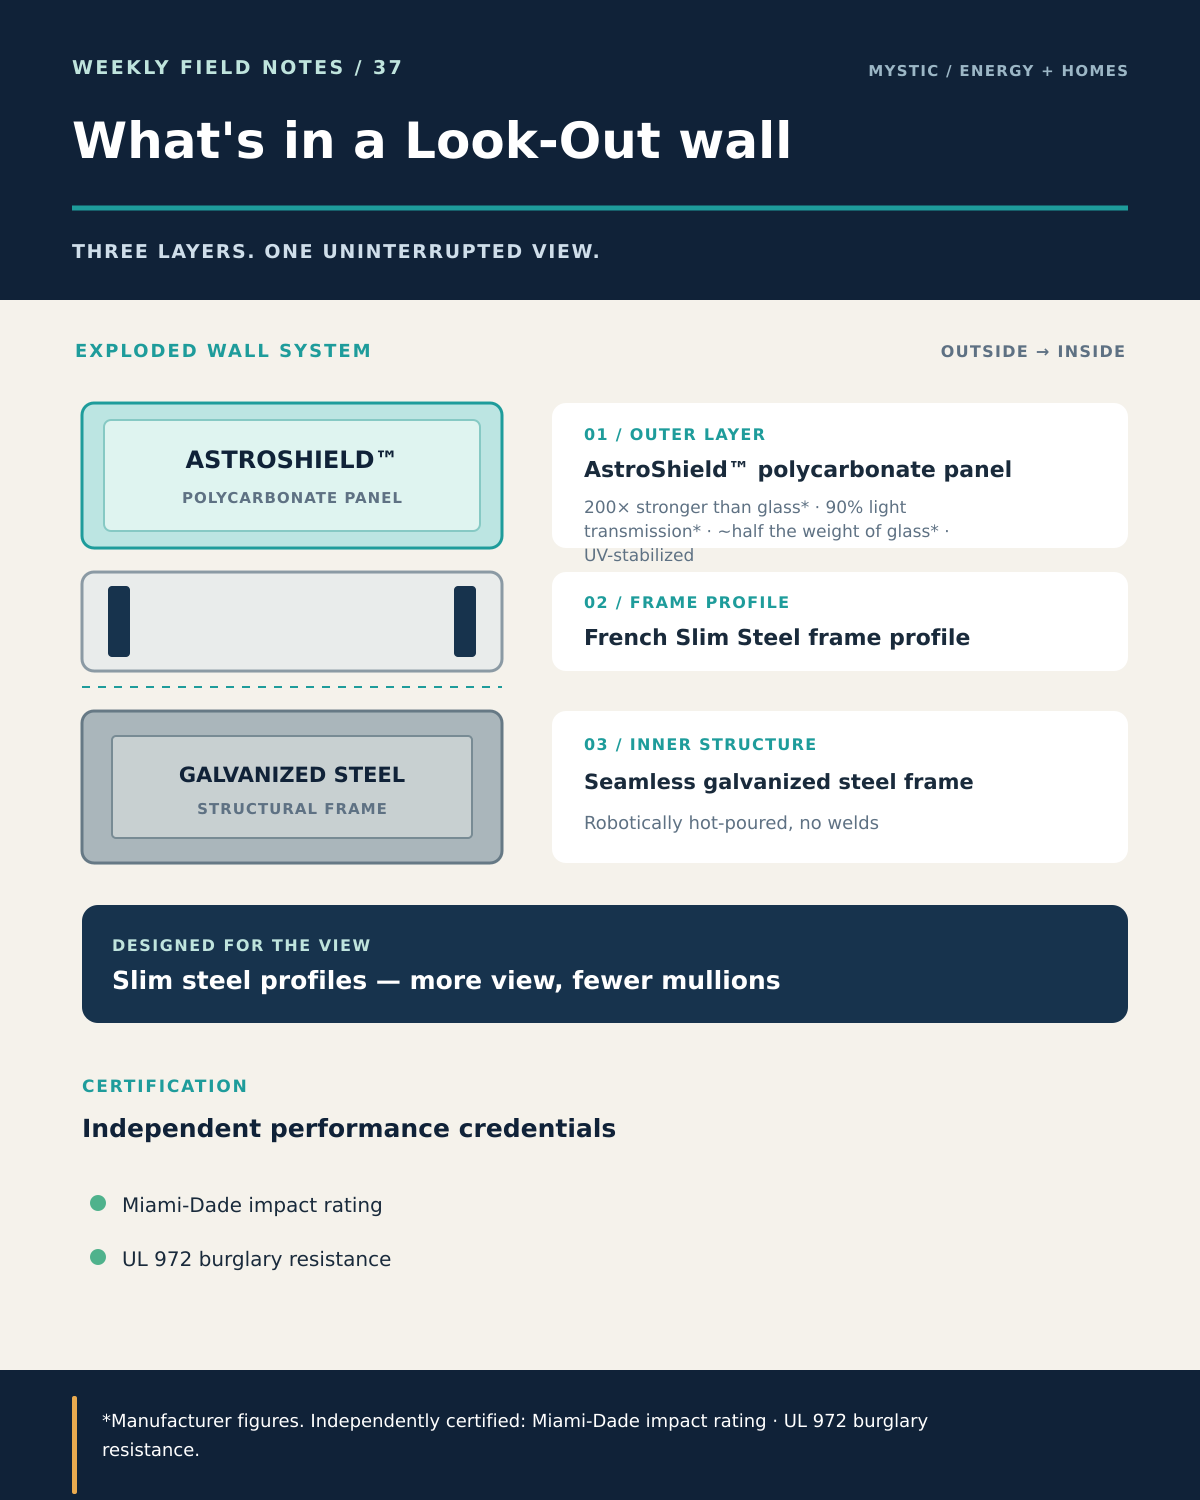
AstroShield is Mystic’s proprietary high-impact polycarbonate glazing, engineered from aerospace-grade material for exactly the trade the Look-Out makes: panoramic clarity on exposed sites. Per the manufacturer’s figures, the panels are around 200 times stronger than glass and 30 times stronger than acrylic, transmit roughly 90 percent of visible light, weigh about half what equivalent glass does, and are UV-stabilized and mold-resistant for humid and high-exposure climates. Those numbers are Mystic’s own materials data — we present them as manufacturer figures, not independent test results.
What is independently certified matters more on a storm coast: AstroShield carries a Miami-Dade impact rating — the most rigorous hurricane glazing standard in the United States — and UL 972 burglary-resistance certification on select grades. For a wall of glazing facing the weather, those two marks are the ones an insurer, a lender, or a building department will actually ask about.
The practical consequence of the weight figure deserves its own sentence: glazing that weighs roughly half as much as glass, per the manufacturer, is what makes a floor-to-ceiling wall viable in a modular, factory-shipped structure at all. Lighter panels mean lighter framing, simpler transport, and full-height openings that a glass equivalent would complicate.
French Slim Steel frames: more view per wall
The second half of the panoramic equation is what holds the panels. The Look-Out’s glazing sits in French Slim Steel window and door systems — slim-profile steel frames with AstroShield infill. Steel’s strength lets the sightlines stay thin where aluminum or timber frames would thicken, so a glazed elevation reads as view interrupted by pencil lines rather than a grid of mullions. The frames integrate with the same system used across the Eco-Haven family’s sun rooms and pergola enclosures, which keeps the look consistent when a Look-Out later gains an outdoor room.
The same bones as every Eco-Haven
A wall of glazing is only as resilient as the structure around it. The Look-Out is built on the standard Eco-Haven stack: seamless, robotically hot-poured galvanized steel frames with no welds to corrode or fail, and Carbon Crystal Board walls — the lightweight composite panels that insulate against noise and heat while resisting mold, insects, and fire. The whole assembly is engineered for the extreme-weather conditions its siting invites, and carries the family’s SGS certification for independent quality validation.
It is also, like its siblings, 100 percent off-grid capable — factory-configured for solar, battery storage, and EV charging — which matters on exactly the remote headlands and ridgelines where the model belongs. The best Look-Out sites are frequently the ones the grid never reached.
Expandable, even with a glass wall
Panoramic models from conventional builders tend to be one-off designs — the glazing dictates the floor plan forever. The Look-Out keeps the Eco-Haven family’s expandability: owners can add rooms and stories over time or link additional units into a family compound via covered pergola connections, the same growth path a Trifecta or Horizons owner has. The glazed elevation stays the centerpiece; the home grows behind it.
Frequently asked questions
Is a floor-to-ceiling glazed wall safe in hurricane country?
That is the scenario AstroShield was engineered for. The glazing carries a Miami-Dade impact rating — the benchmark hurricane standard — and the manufacturer’s figures put the polycarbonate at roughly 200 times the strength of glass. The structure behind it uses the same steel-frame, Carbon Crystal construction engineered for extreme-weather conditions across the Eco-Haven family. Siting and local code review still come first on any exposed lot.
Does that much glazing cook the interior?
AstroShield is UV-stabilized, and the Look-Out pairs it with Carbon Crystal Board insulation in the solid walls and eco-smart climate control inside. Orientation is part of the site design conversation — on a hot-climate lot, the glazed elevation is placed for the view and shaded for the sun.
How is the Look-Out different from adding big windows to another model?
Scale and intent. Other Eco-Haven models use AstroShield glazing in windows, doors, and sun rooms; the Look-Out commits entire elevations to full-height panels and is positioned specifically for coastal and hillside view sites. If the lot’s value is the panorama, this is the model shaped around it.
Can a Look-Out run off-grid?
Yes — every Eco-Haven ships off-grid capable, with factory-integrated solar, battery storage, and EV charging options, plus rainwater collection and septic integration for remote sites. Clifftop and ridge lots without utility service are a natural fit.
Put the view to work
If your site’s best feature is what you can see from it, build the home around that fact. Compare the Look-Out with the contemporary Harmony, or talk to our team about whether your coastal or hillside lot is a Look-Out site. Mystic Homes — Boca Raton, FL · +1 (762) 316-5592.
